The finest views in all directions
The finest views in all directions
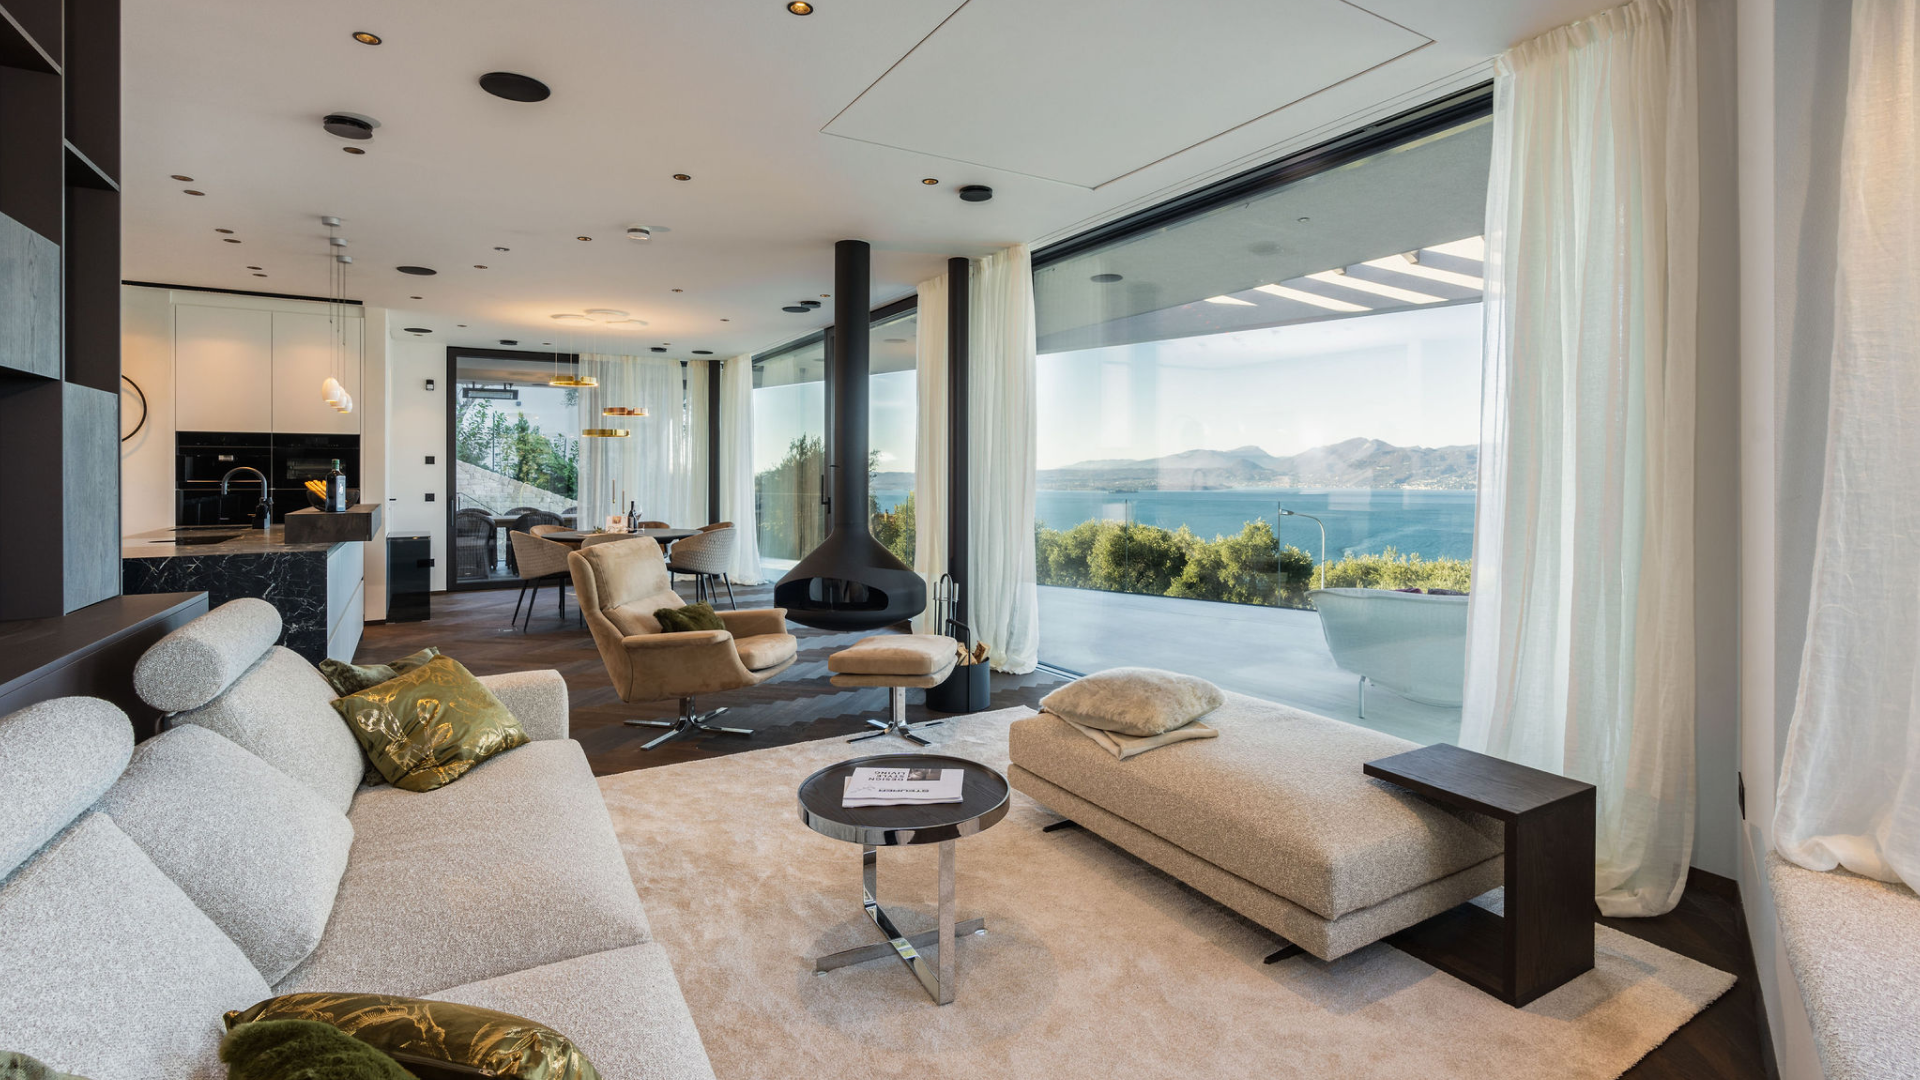
Anyone lucky enough to be standing on the balcony of this villa has just one problem: which way do they look? The dilemma posed by the view is obvious – do you look at the sparkling Lake Garda or would you prefer to turn your gaze indoors, into a living space that leaves nothing to be desired in terms of comfort and design?
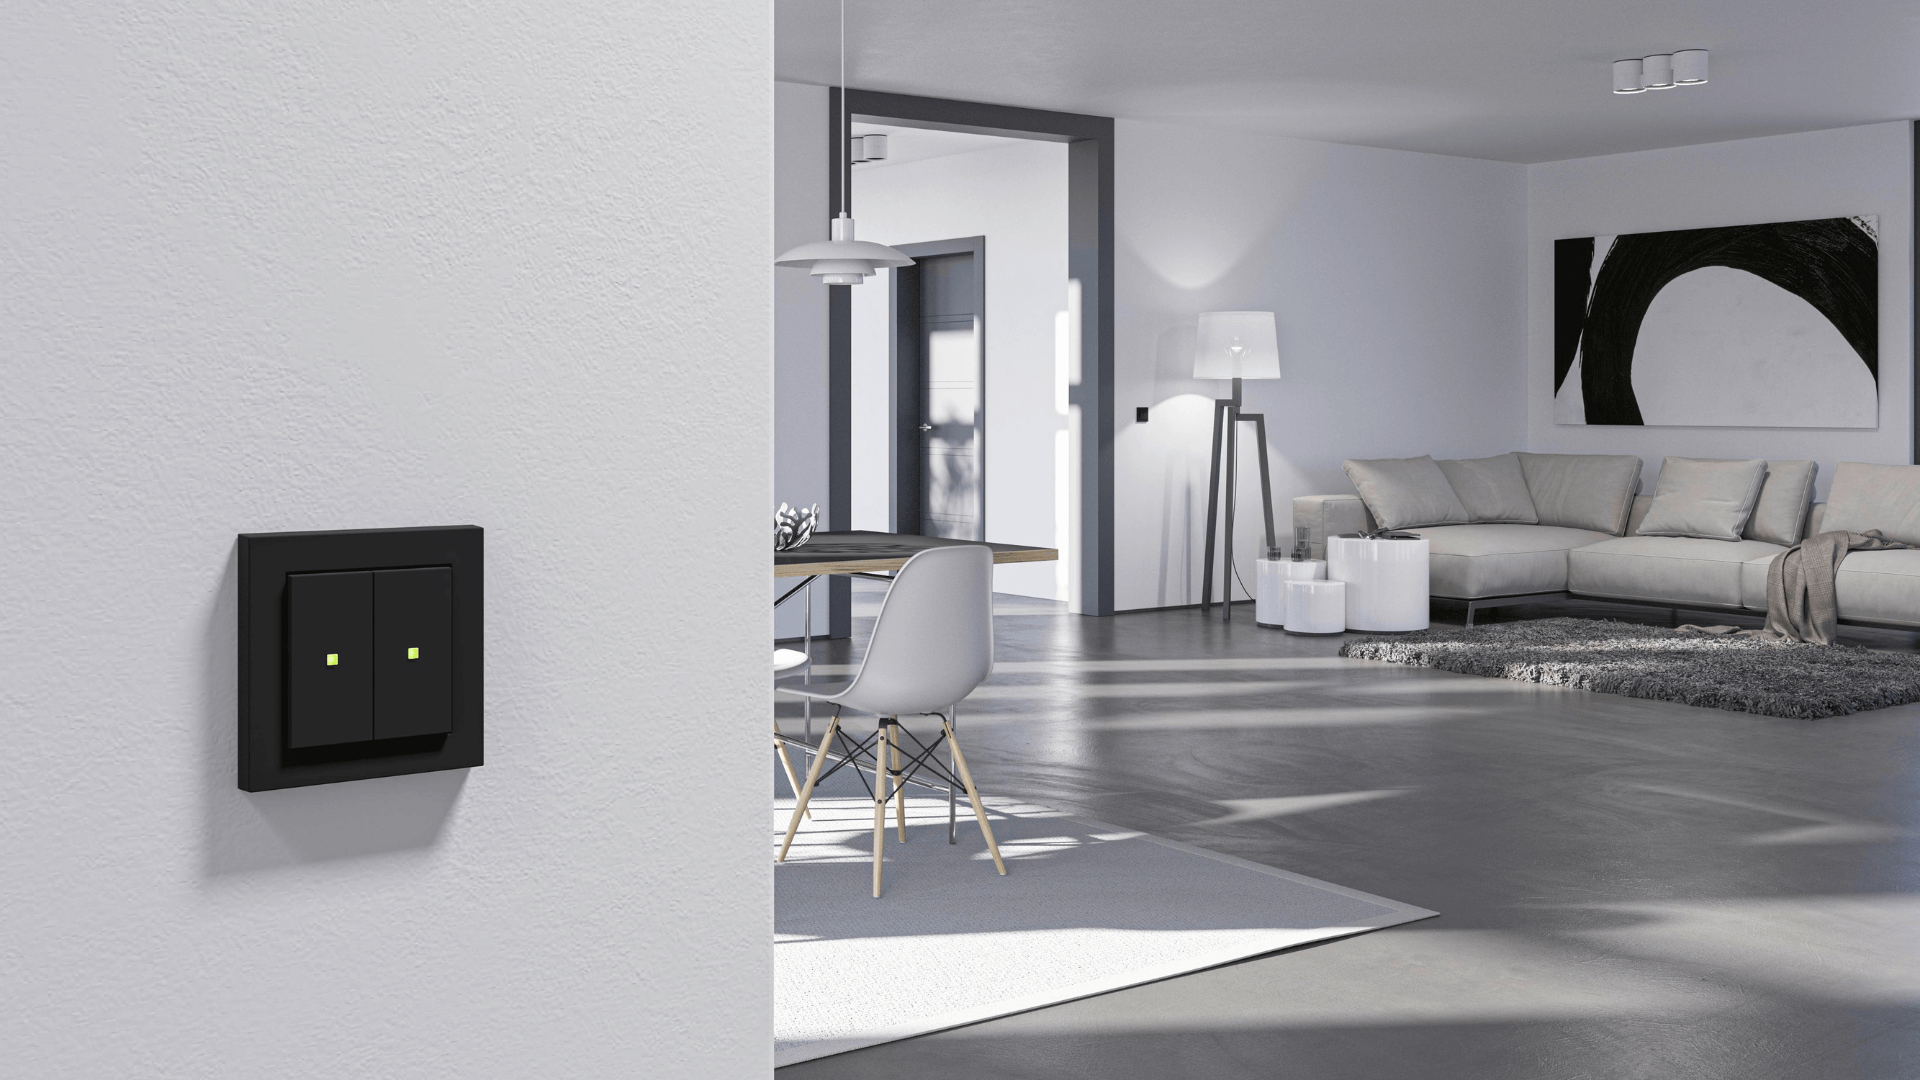
Gira E2
E2 switches and frames for every type of interior. ✓ Available in six colours ✓ timeless elegance ✓ break-proof material
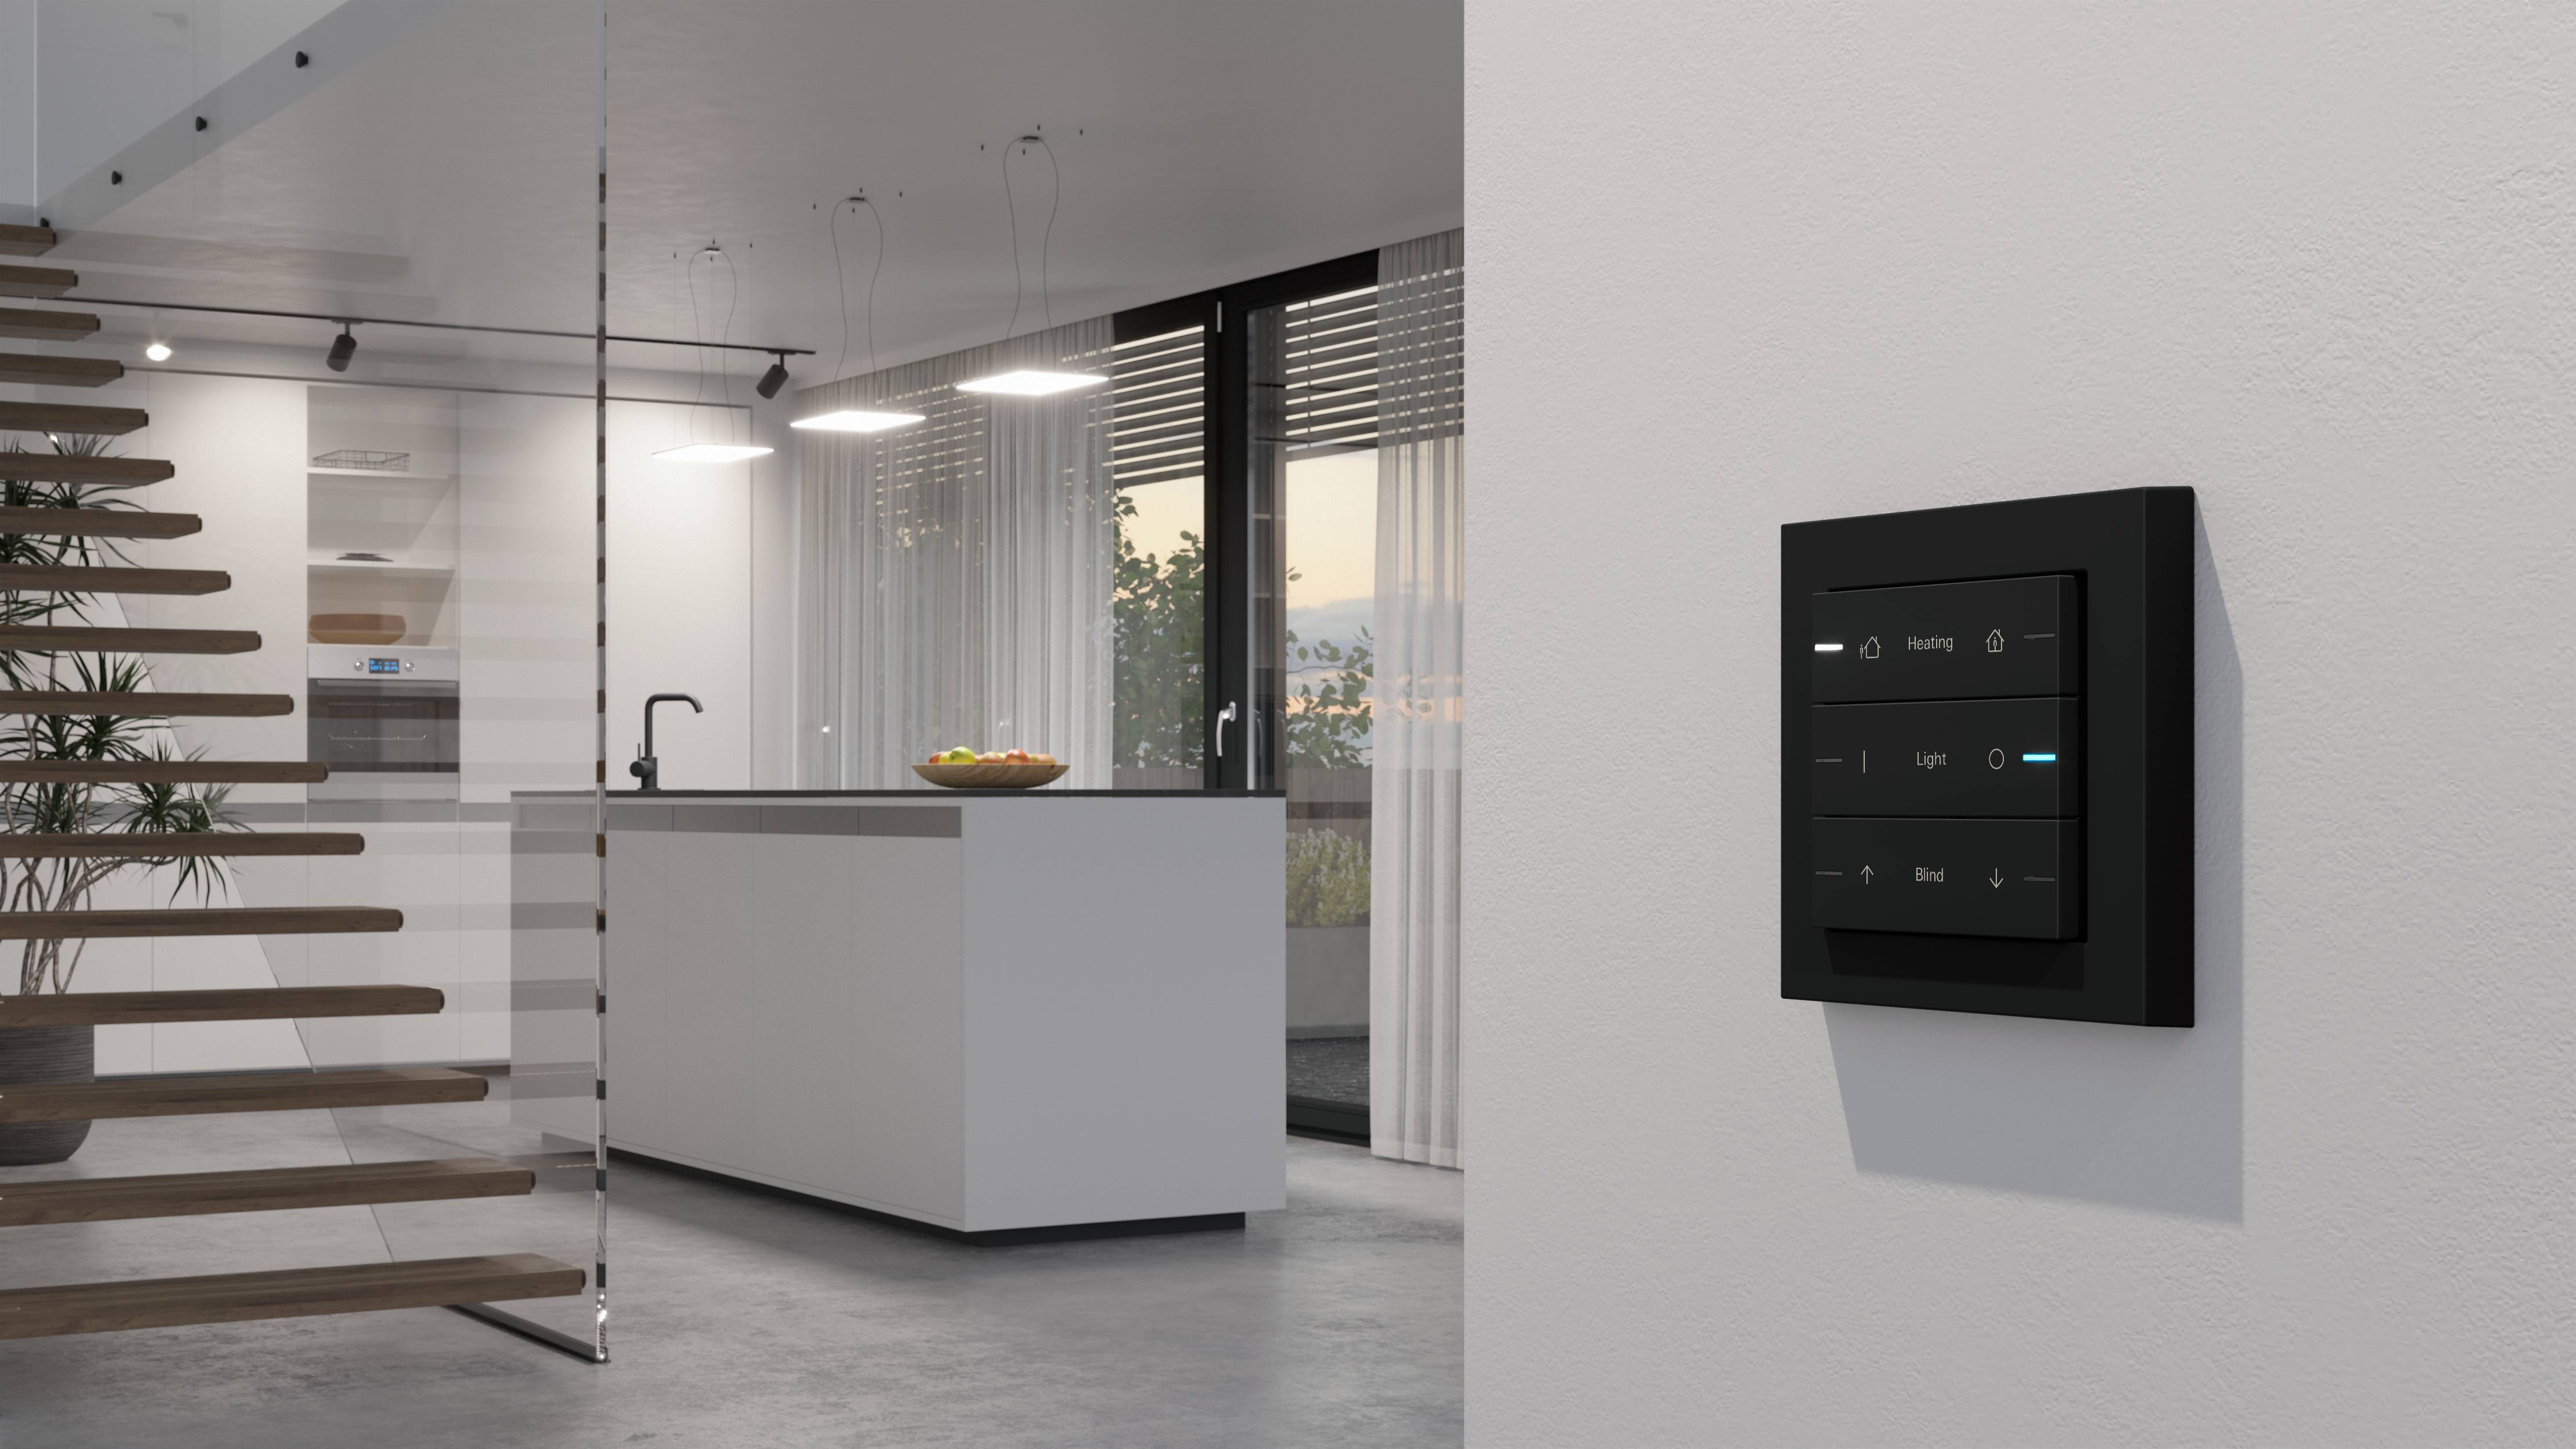
Gira pushbutton sensor 4.55
The Gira pushbutton sensor 4.55 combines smart KNX convenience with a broad range of different designs. Learn more ➤
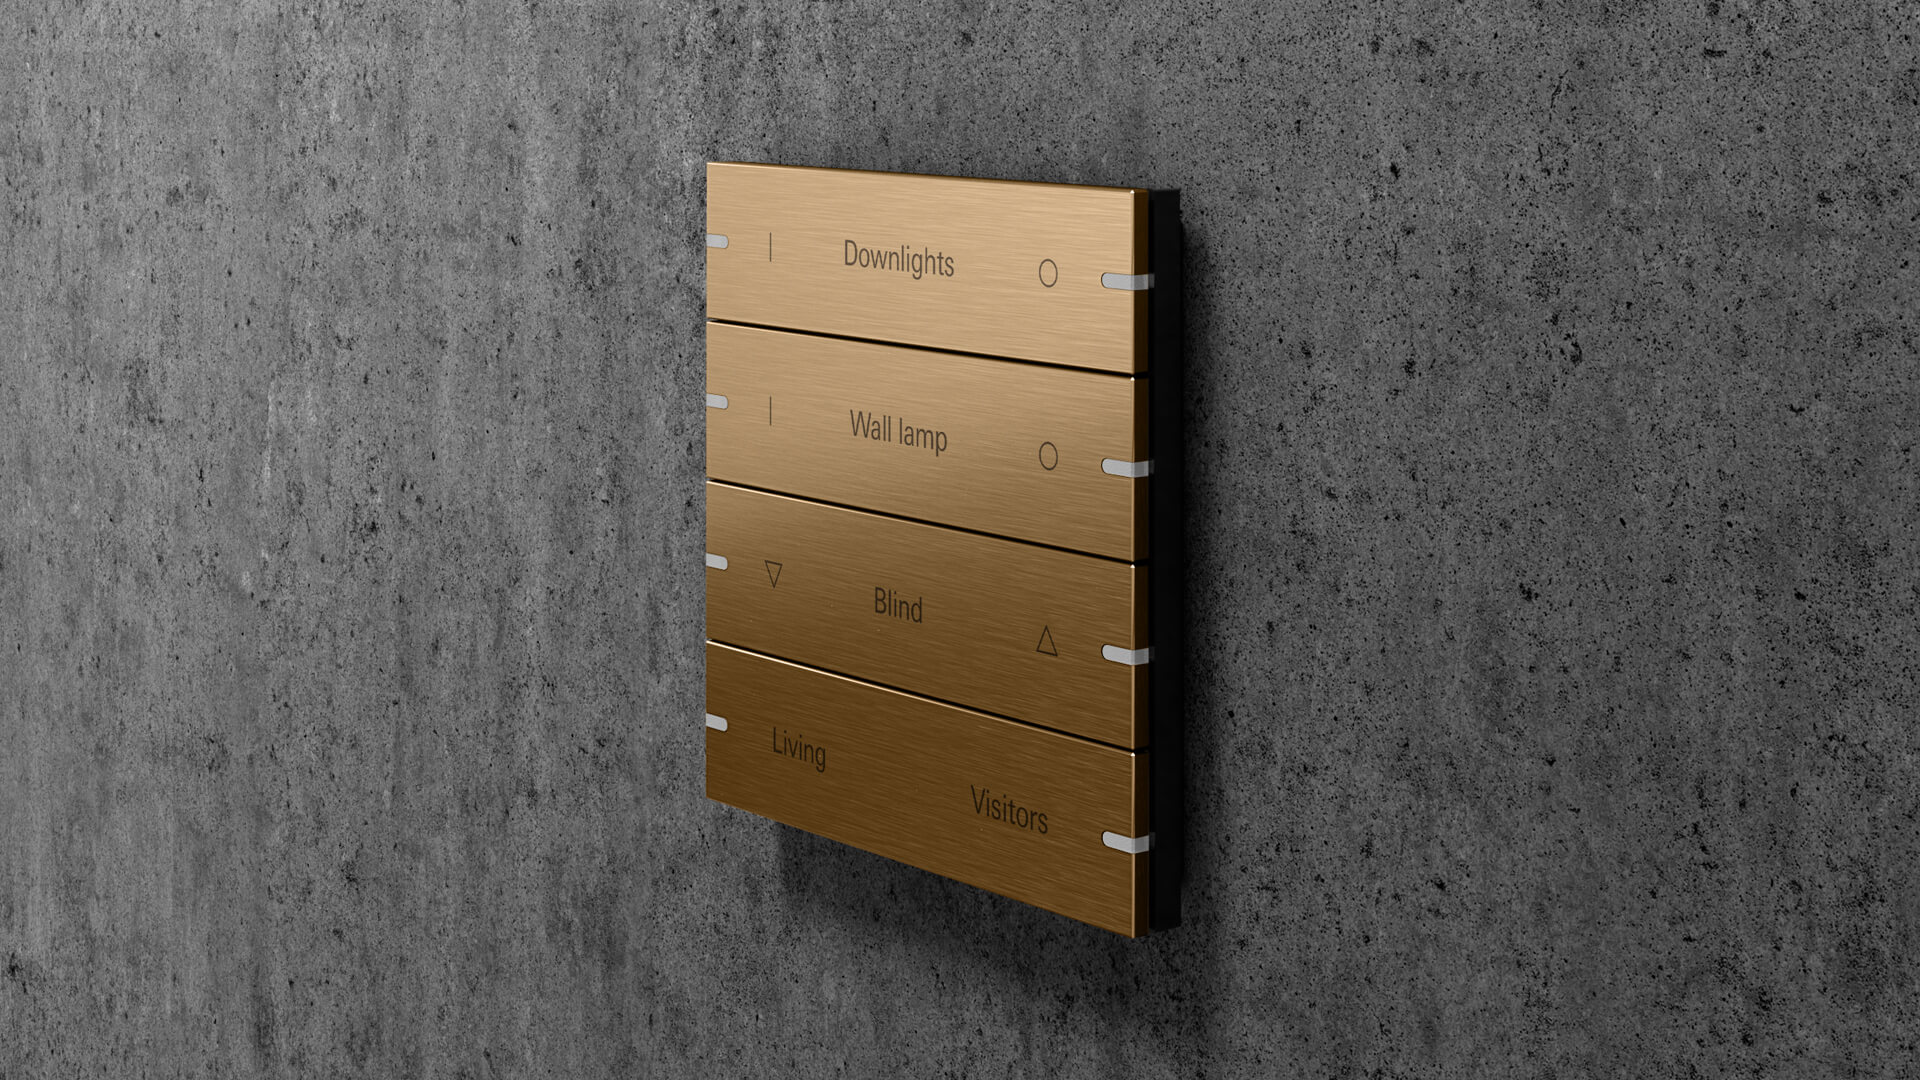
Gira pushbutton sensor 4.95 – smart control for your KNX system
Take control of your whole KNX system with one smart switch: ✓ 8 assignable buttons ✓ adjustable LED lights ✓ many design variants.
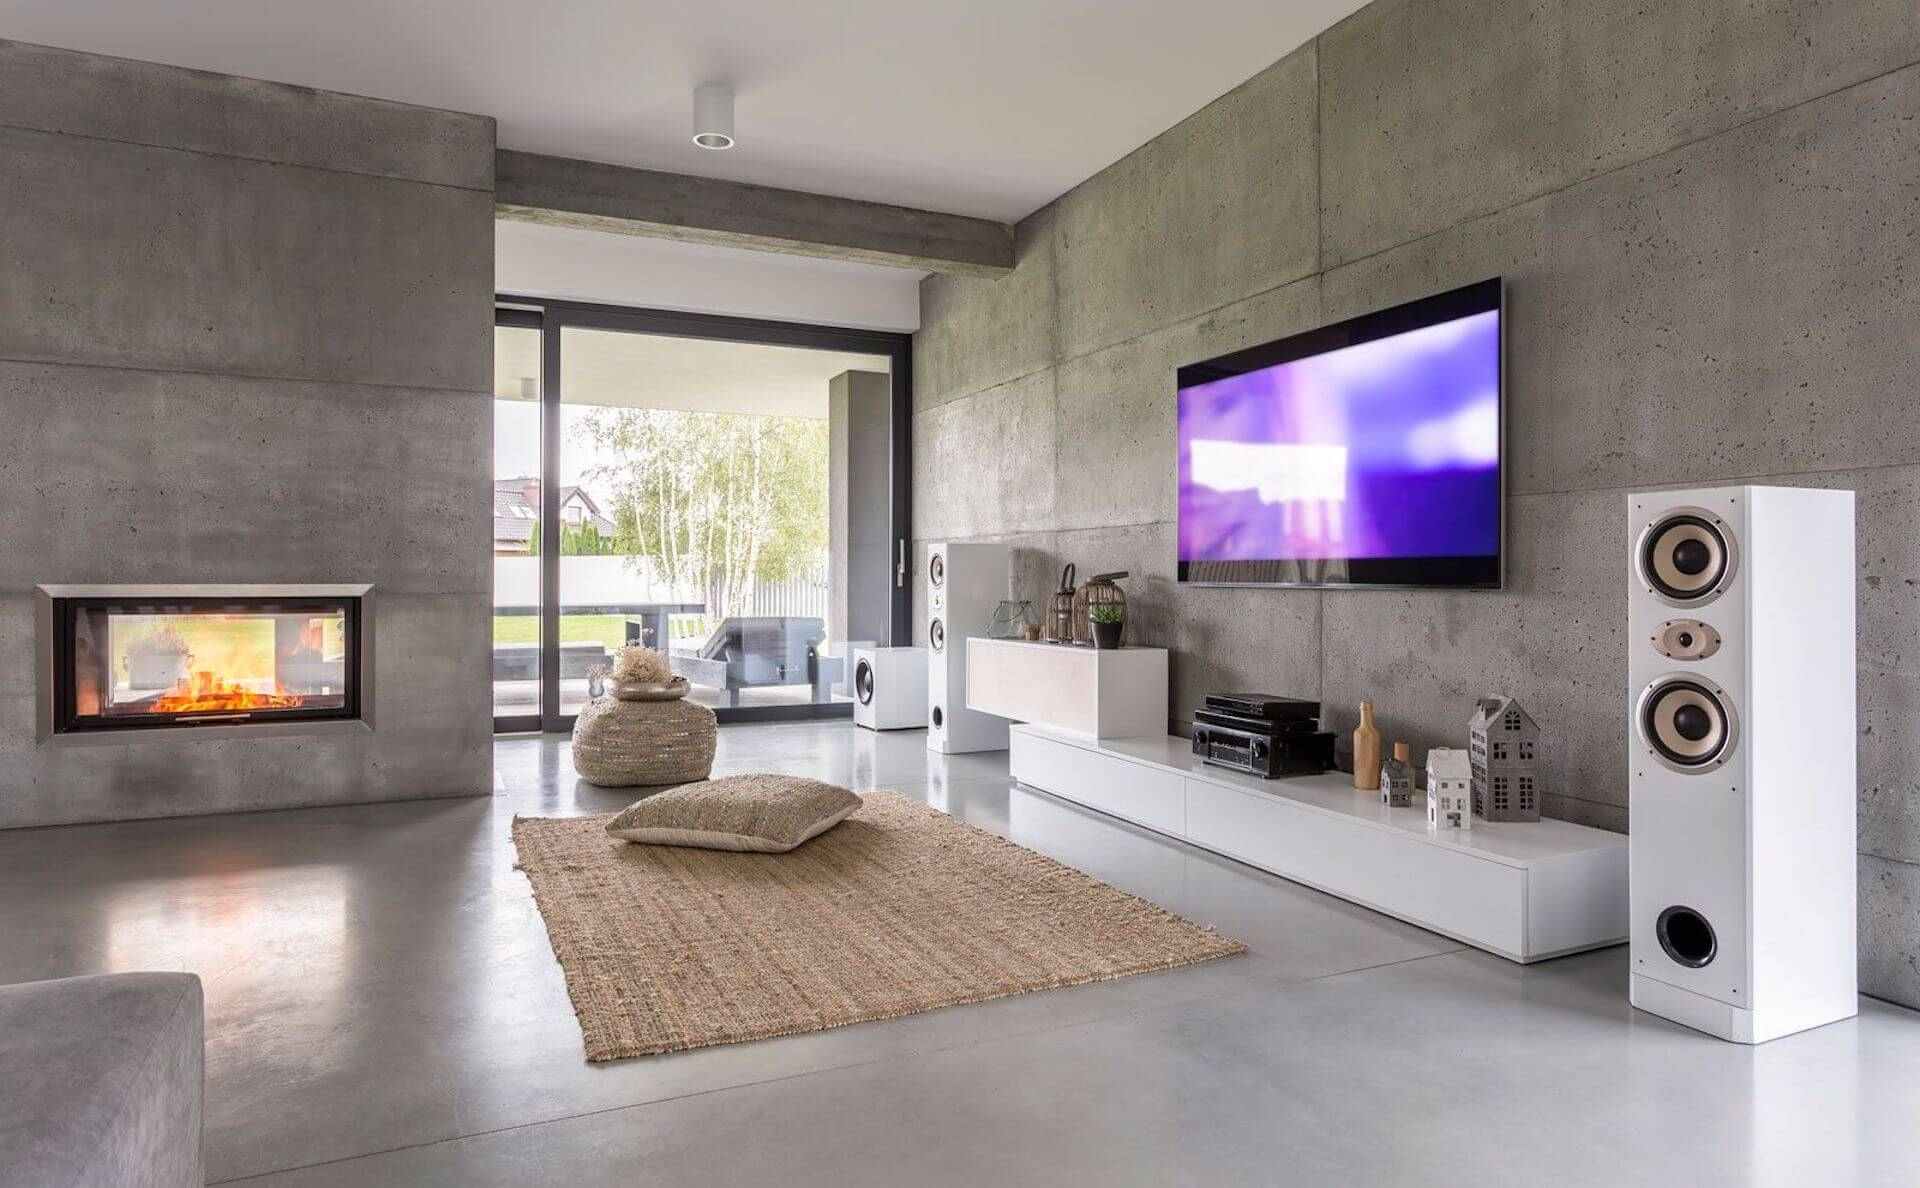
Gira KNX: the fully connected Smart Home
Would you like to live in a home that knows exactly what you need – and acts accordingly? The Gira KNX system makes it possible. Find out how ➦
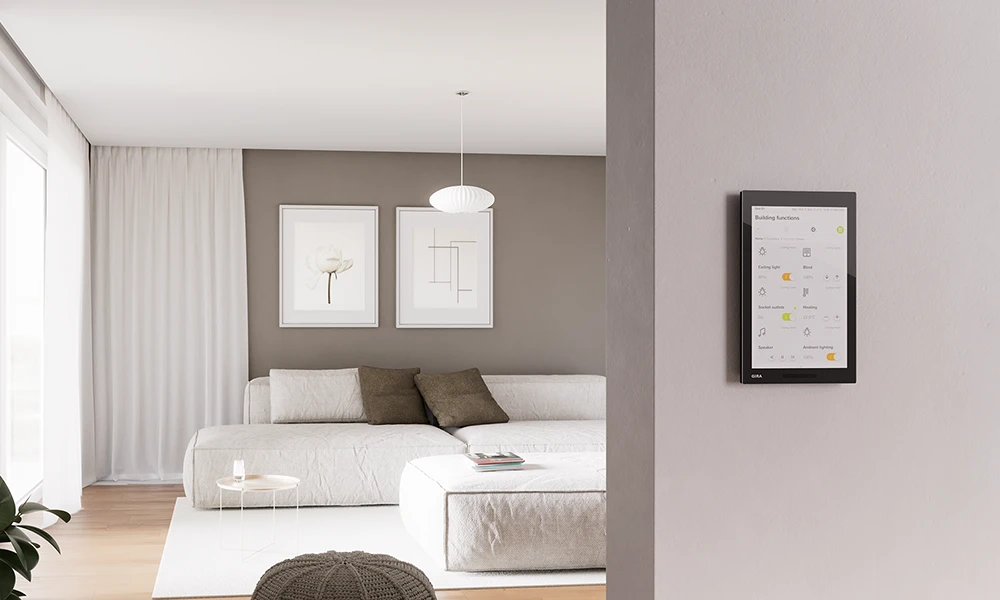
Gira G1: A control unit for all Gira Smart Home Systems
Keep all the functions in your home under control with Gira G1: ✓ heating, blinds & lighting ✓ remotely via app ✓ new technology.
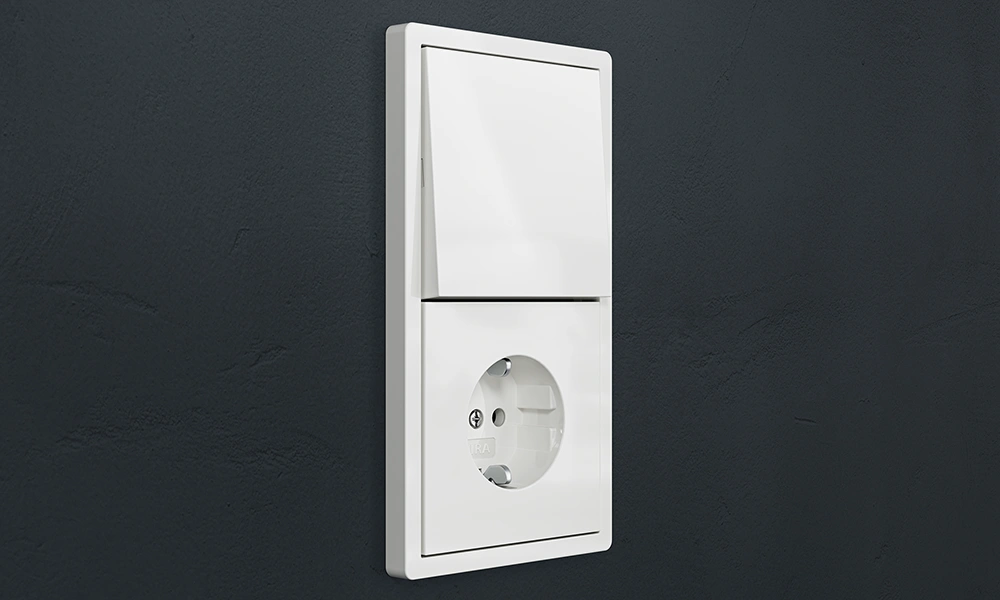
Gira indoor socket outlets
Looking for socket outlets that fit your lifestyle and personal taste? Gira offers a variety of options: innovative design & smart functions.
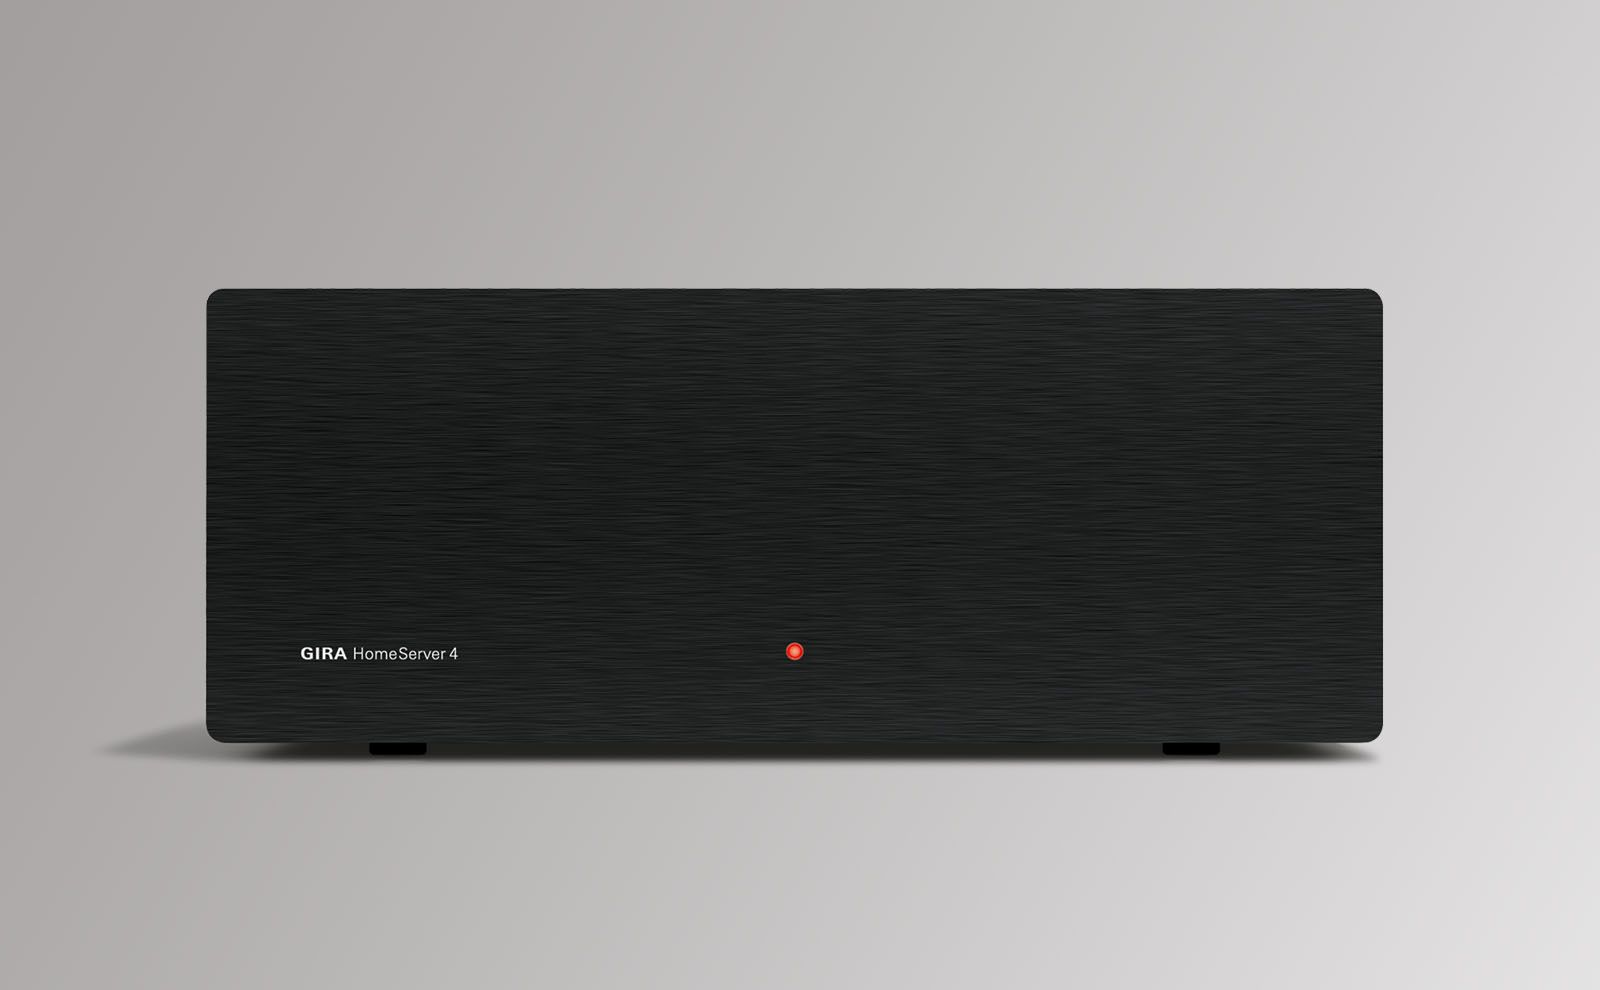
Gira HomeServer: make your Smart Home even smarter.
The Gira HomeServer controls your KNX devices and keeps your data safe at the same tim.
Built for the view
The village of Torri del Benaco, with no more than 3000 inhabitants, sits on the eastern shore of Italy’s largest lake, Lake Garda. Directly opposite on the western shore lies the much larger settlement of Salò, an elegant town whose lights begin to twinkle across the lake as dusk falls. Torri del Benaco, on the other hand, is relatively quiet for a settlement in this region, which is renowned for its beauty. The ideal setting for a truly exceptional luxury villa. The two floors of this long, narrow building are nestled into the mountainside, with an infinity pool in front of the lower floor and spectacular panoramic views over the lake and the Brescian foothills from the balcony on the upper floor. Guests staying at this villa will never tire of these views.
Let your eyes wander
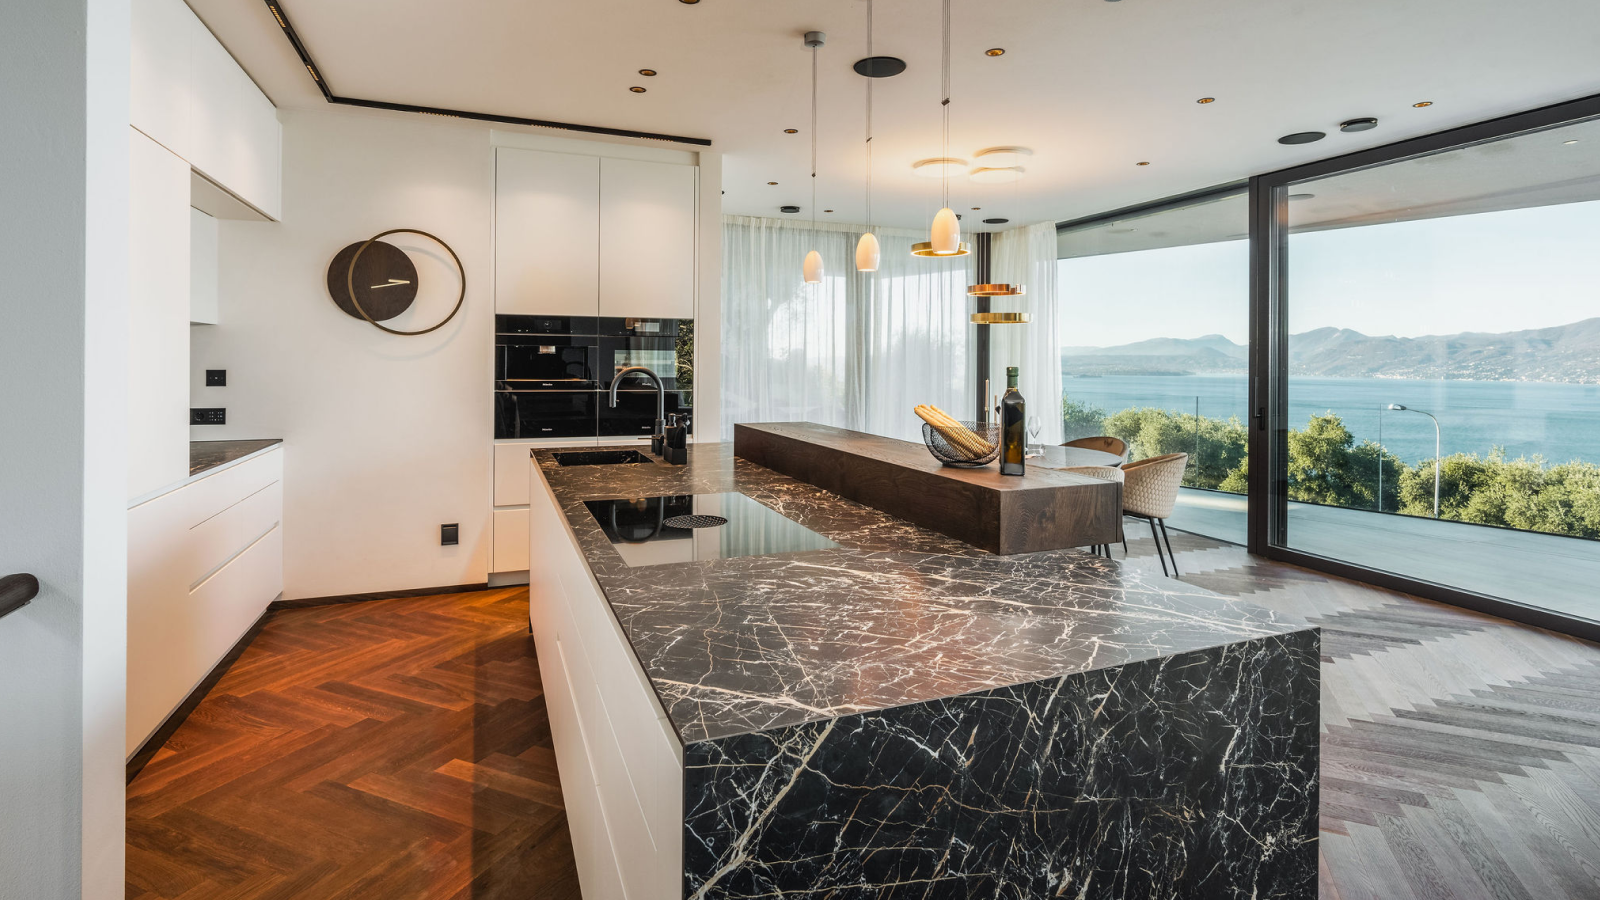
Of course, this is all intentional. The interior design specialists at Steurer Wohnstudio, a firm based in South Tyrol specialising in luxury properties, have built their approach around transparency. From the seamless glass balustrade on the balcony to the floor-to-ceiling windows stretching across almost the entire lake-facing façade, and the open-plan living area beyond, the views remain completely unobstructed. A canopy with generous cut-outs provides shade from the midday sun, while allowing natural light to continue pouring into the interior. All functional areas are also oriented towards the outside: whether you’re in the lounge or at the dining table or cooking island, lake views are guaranteed.
Made comfortable
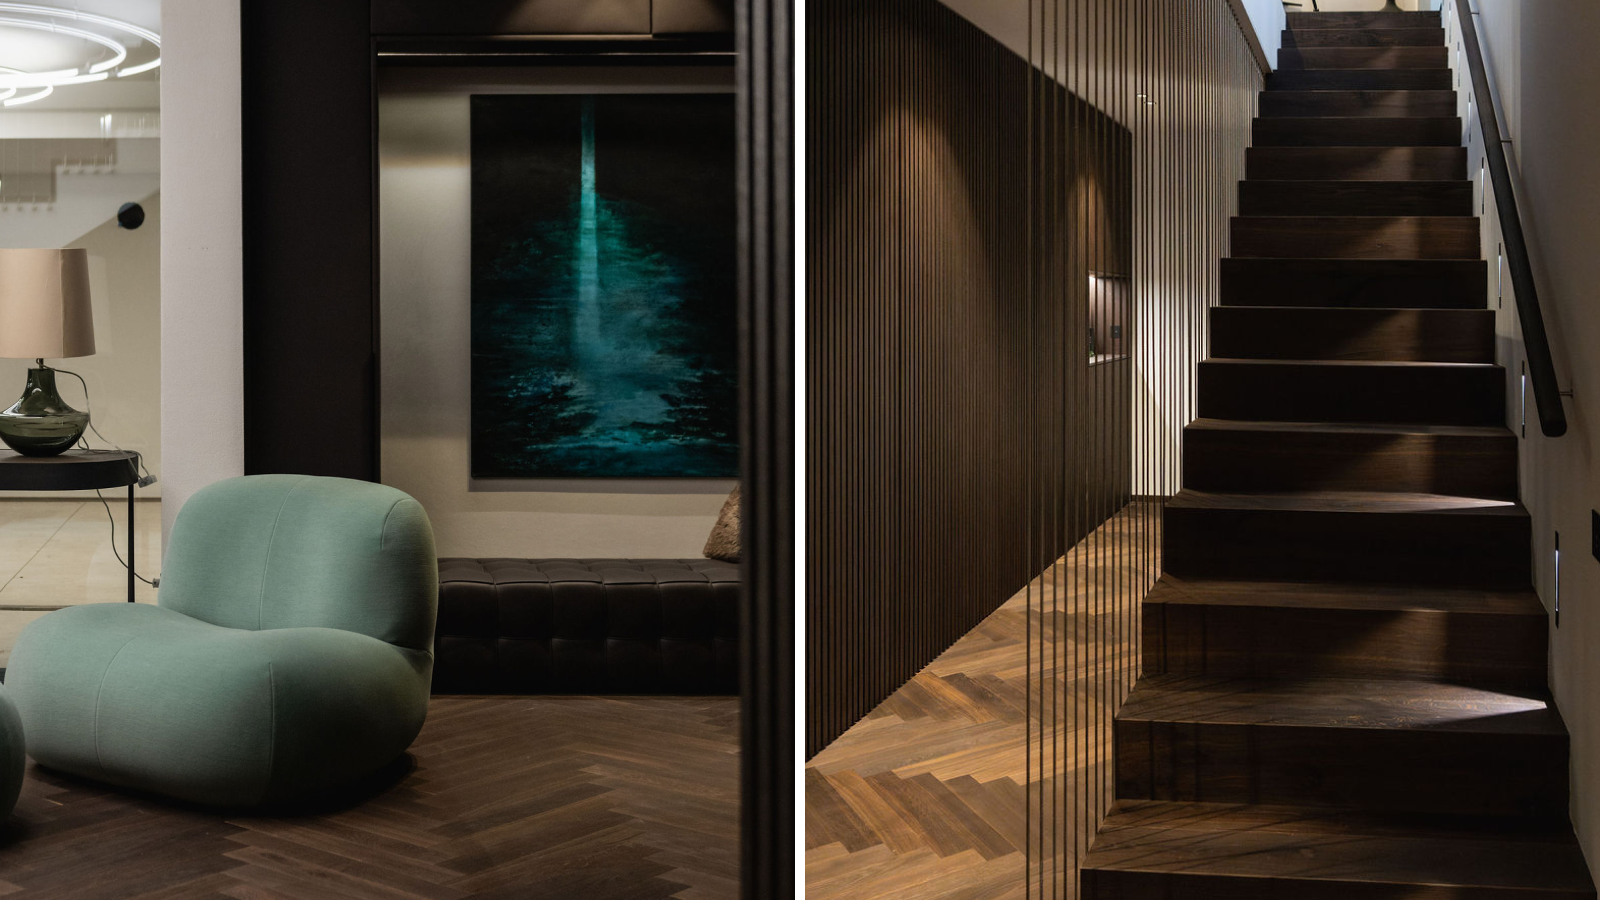
Also worthy of note is the fact that the colours and materials in the generously proportioned rooms never draw attention away from the views. Bright, monochrome surfaces define the living, dining and kitchen areas, while the absence of ornamentation in the upholstery, rugs and curtains ensures that there is nothing to distract the eye. In interior spaces, a more subdued palette comes into play, with warm, dark-toned wood being used for features such as staircases and wall coverings. Building technology is also consistently subordinate to the architecture. A comprehensive Gira KNX system and a Gira HomeServer allow functions such as air conditioning, ventilation, lighting, entertainment and security to be networked in the background. These are controlled using central operating elements such as the Gira G1 and strategically placed Gira pushbutton sensors 4.55. Combined with cover frames from the Gira E2 design line in black matt, the pushbutton sensors and socket outlets blend discreetly into the overall concept. The result is technology that offers the highest level of comfort while blending into the background. In other words, the villa offers the ultimate in design standards without drawing attention away from the view.