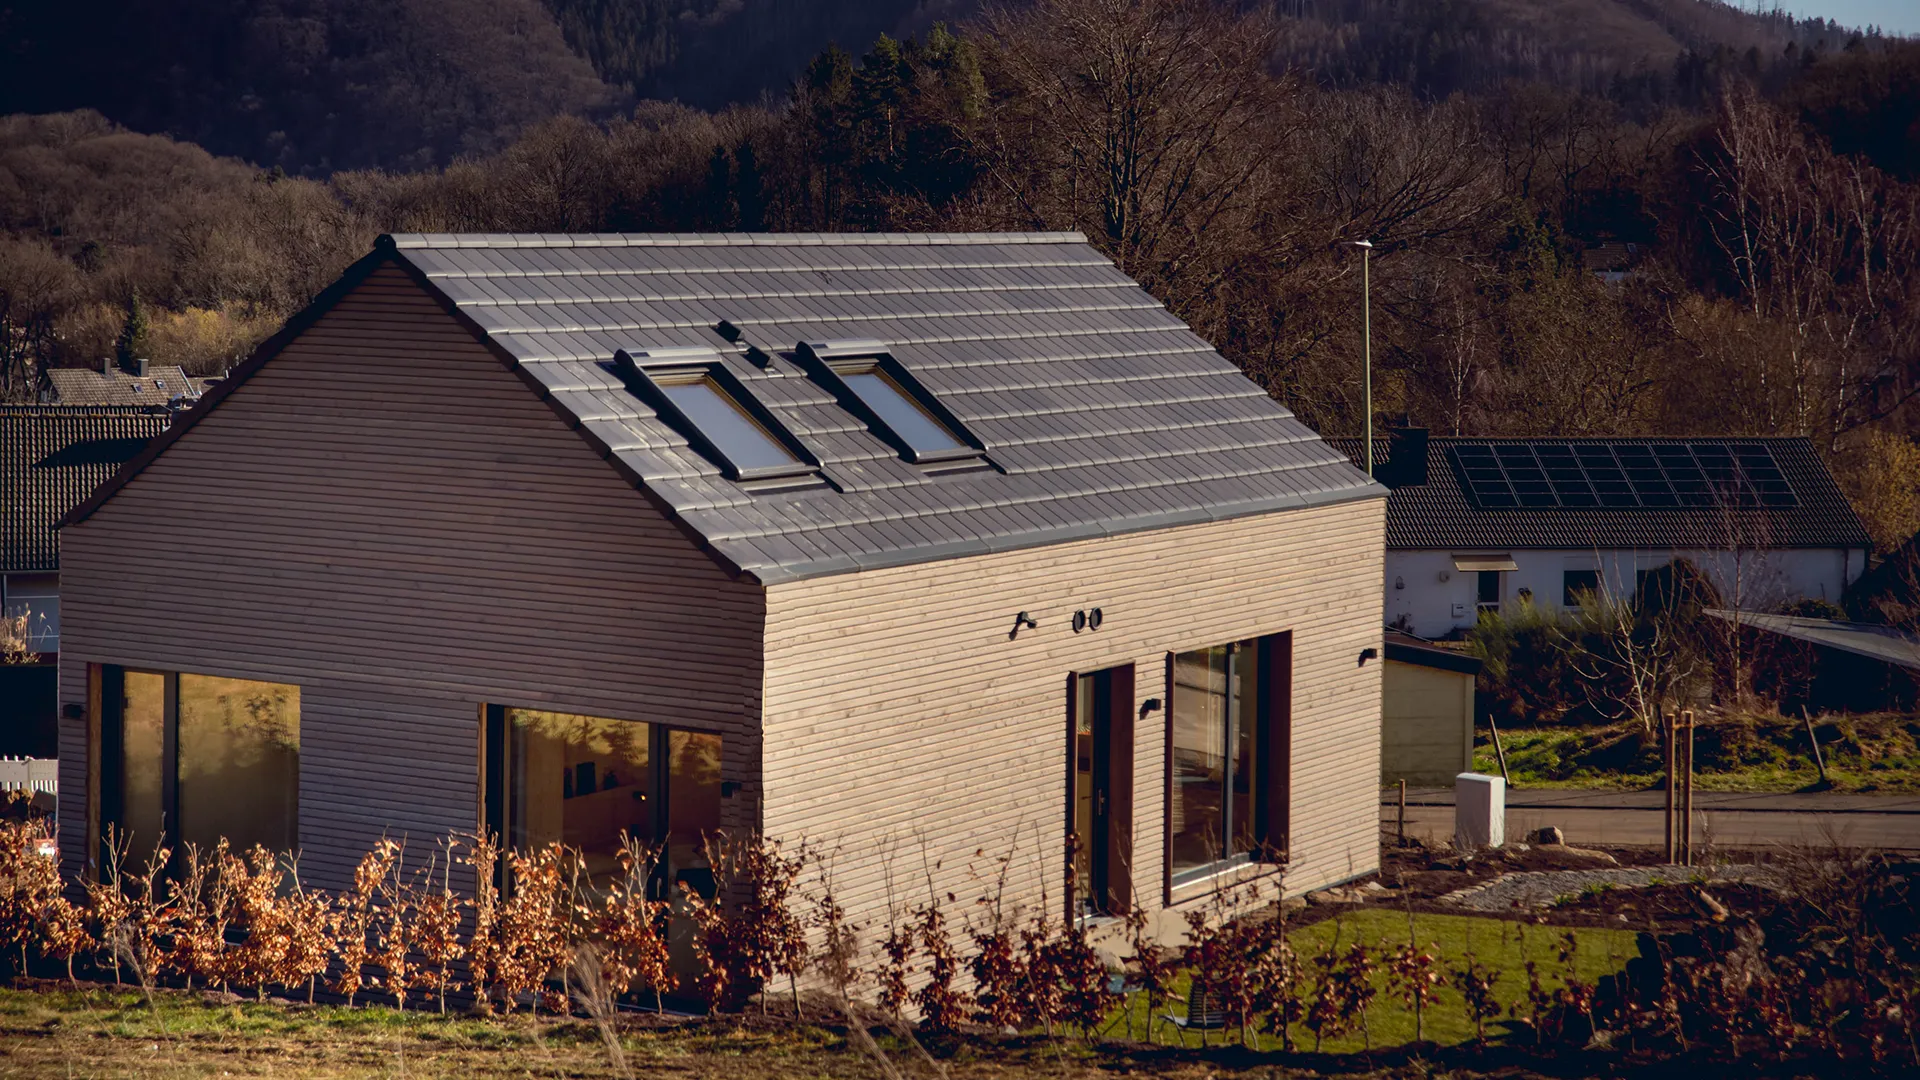
A timber retreat
A timber retreat
On the shores of the Rursee in the Eifel region, the start-up mlab.design has constructed three semi-detached houses by combining efficient and sophisticated modules made of sustainable timber. These houses are used as holiday homes, but also act as a blueprint for low-cost, sustainable and healthy living.

A slower pace
Living in a wooden house has been shown to lower the heart rate, according to a study by the Medical University of Graz cited by mlab.design. Furthermore, when it comes to the benefits of the modular construction concept of solid timber micro houses, healthy living ranks right up there alongside efficiency and design. The Aachen-based start-up has set out to demonstrate that the tiny house concept has come of age. With this in mind, it has developed a system of solid timber modules that can be arranged side-by-side, stacked or combined to create a wide range of configurations. Thanks to screw foundations, the natural permeability of the soil is retained. The modules are reversible and transportable. The basis for the prefabricated units is a grid measuring 80 x 80 cm, which gives a maximum size of 11.40 x 4 m per module. Thanks to this grid, windows, doors and passageways can be optimally configured.


“With mlab.design, we aim to develop a sustainable and healthy living concept for the future and revolutionise the traditional construction industry. A place that is not built at the expense of nature, but in harmony with it.
”
Managing director, mlab.design

Why timber?
Each micro house module, constructed from solid timber walls, stores approximately six tonnes of CO2. The timber is sourced locally, while all other construction materials are selected with the environment in mind. This not only ensures sustainability, but also supports a particularly healthy way of life. The timber walls are joined together using a hot-pressing process and are emission-free. They provide natural moisture regulation without the need for additional systems or treatments, and plastics and adhesives are avoided wherever possible. Triple-glazed windows and wood fibre insulation ensure outstanding thermal efficiency. At the same time, large windows flood the interior with daylight and capture solar heat during the winter months. Floor heating distributes the heat evenly, while an optional photovoltaic system with battery storage can help reduce electricity costs.

Meticulously designed
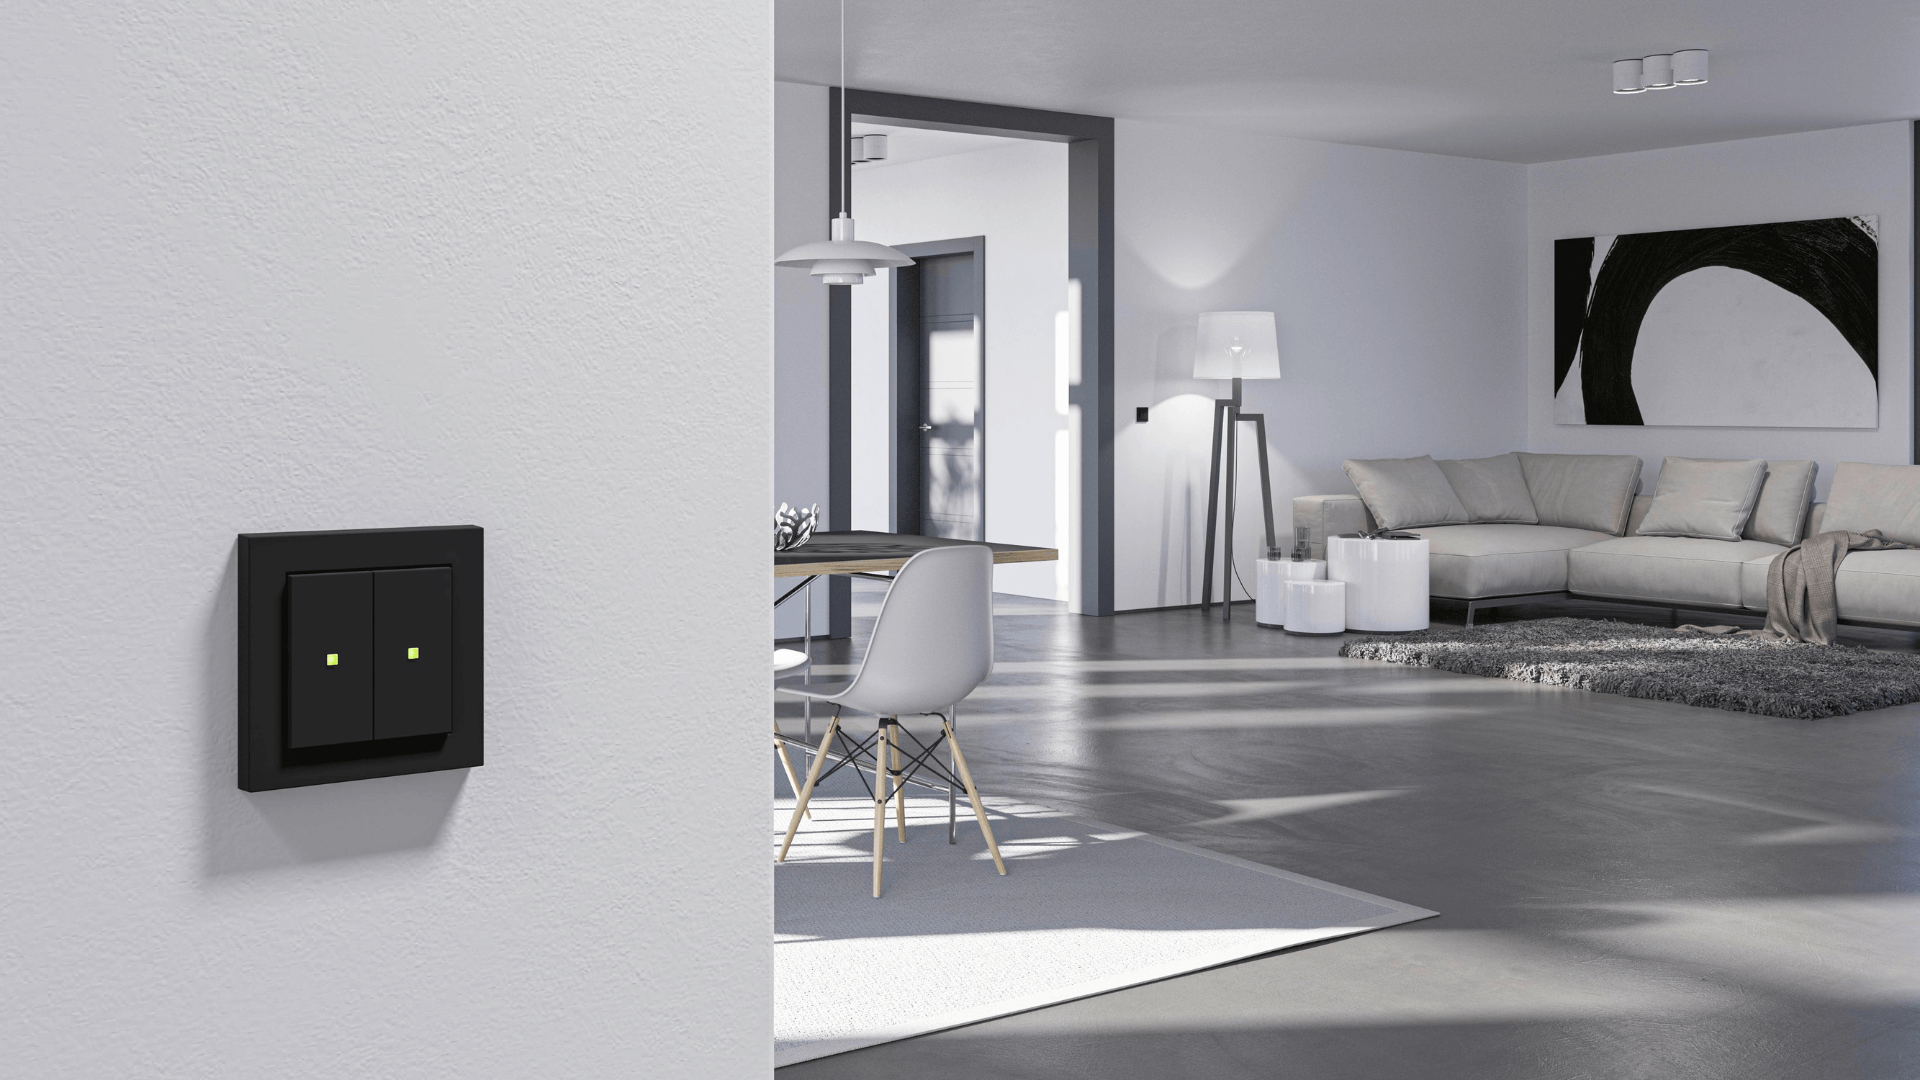
While the exterior walls are made of durable larch wood, the interiors are crafted from even lighter softwoods, which have been chosen with careful consideration. There isn’t a single nook or bench that doesn’t double as storage space. Even on the upper floors, which offer slightly less space in the houses in Rurberg due to the sloping roofs, the sleeping areas are cleverly integrated into the rooms, creating a cosy atmosphere. Within the warm, light-filled timber interior, it is only the lamps, along with the matching switches and socket outlets in black matt, that provide contrast, making them easy to spot. The use of switches and socket outlets from the Gira E2 design line in black matt highlights mlab.design’s desire to deliver the highest quality in a simple, minimalist design. This is what responsible, healthy and beautifully designed compact living can look like. Starting in the Eifel.